
The Importance of Proper Layout Planning Before Hardwood Floors Go Down
One of the most overlooked stages of a hardwood floor installation is what happens before a single plank is placed on the floor. Proper layout planning is a critical step that determines how the finished floor will look, how efficiently materials are used, and how well the installation holds up over time.
For homeowners and business owners in Spring Valley, NY, understanding why layout planning matters can help set realistic expectations and ensure the project gets off to the right start.
What Layout Planning Actually Involves
Layout planning is far more than simply deciding which direction the planks will run. It requires careful measurement, visual decision-making, and a clear understanding of the space before any installation work begins.
- Measuring the full square footage of the space accurately
- Identifying the straightest and most visible wall to use as a starting reference point
- Determining the direction planks will run to maximize visual appeal
- Calculating how planks will fall at doorways, transitions, and edges
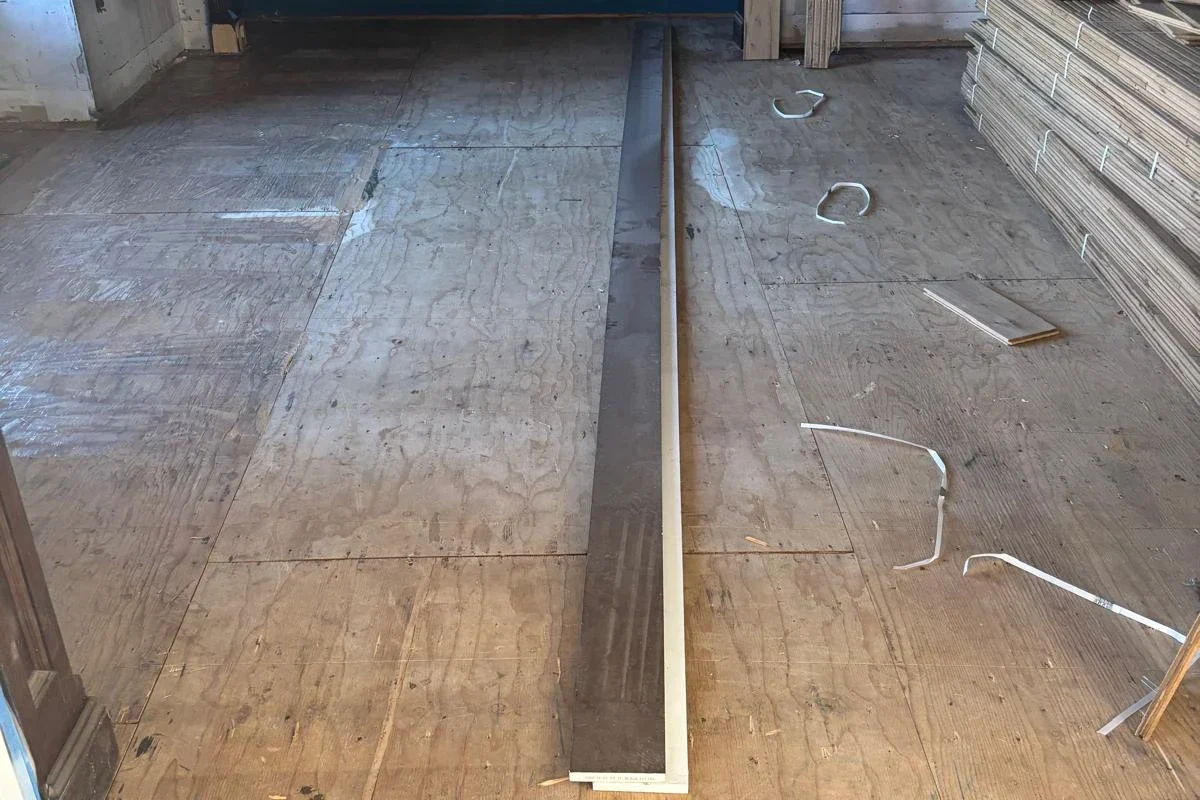
- Marking chalk lines across the subfloor to guide straight installation rows
Why Direction and Angle Matter
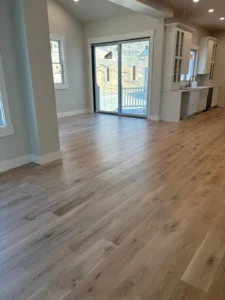
The direction in which hardwood planks are laid has a significant impact on how a room looks and feels. A well-planned layout can make a space appear larger, more cohesive, and better proportioned, while a poorly planned one can make the same room feel disjointed or awkward.
- Running planks parallel to the longest wall creates a sense of length and flow
- Diagonal layouts add visual interest but require more precise cuts and material
- Consistent plank direction across connected rooms creates a unified look
- Planning around focal points like fireplaces or kitchen islands improves the overall result
- Avoiding narrow slivers of wood at walls and doorways requires advance calculation
How Planning Reduces Waste and Saves Money
Proper layout planning is also a practical financial decision. Without it, installers risk cutting materials incorrectly, ordering too little or too much, and creating patterns that require excessive trimming and waste.
- Accurate measurements reduce the likelihood of ordering excess material
- Strategic plank placement minimizes the number of cuts needed at edges
- Planning transitions between rooms avoids costly adjustments mid-installation
- Identifying problem areas in advance prevents expensive rework later
- Staggering end joints correctly from the start ensures a structurally sound result
Final Thoughts
The difference between a floor installation that looks effortless and one that feels off often comes down to how well the layout was planned before work began. Taking the time to measure carefully, map out plank direction, and anticipate challenges at doorways and edges is what separates a truly professional installation from one that falls short. For property owners in Spring Valley, NY, working with a flooring team that prioritizes planning at every stage is the best way to ensure a result that looks great and lasts for years.
When Should You Call a Floor Installation Professional?
If you are planning a hardwood floor installation in a large, irregularly shaped, or multi-room space, professional layout planning is essential. An experienced flooring team can assess the space, map out the most effective installation approach, and ensure every plank is placed with precision from the very first row to the last.
Share The Post
Facebook
Twitter
LinkedIn
Pinterest
WhatsApp
Telegram

Your trusted flooring experts with over 22 years of experience serving Spring Valley, NY and surrounding areas.
INFORMATION
- (201) 820-7016
- manuelzumba20@gmail.com
- info@georgesflooringinc.com
- Spring Valley, NY
- Mon to Sat 8:00AM - 6:00PM
- Sundays By Appointment
- Residential And Commercial
- Cash & Check
- Licensing and Insurance
- Free Estimates
Copyright © 2024 George’s Flooring Inc. All rights reserved.